
BEDS4
BATHS3 full
SQUARE FEET3,068
MLS#927570
STATUSActive
PROPERTY TYPEResidential - Single Family
SUBDIVISIONBlackwater Forest
Property Description
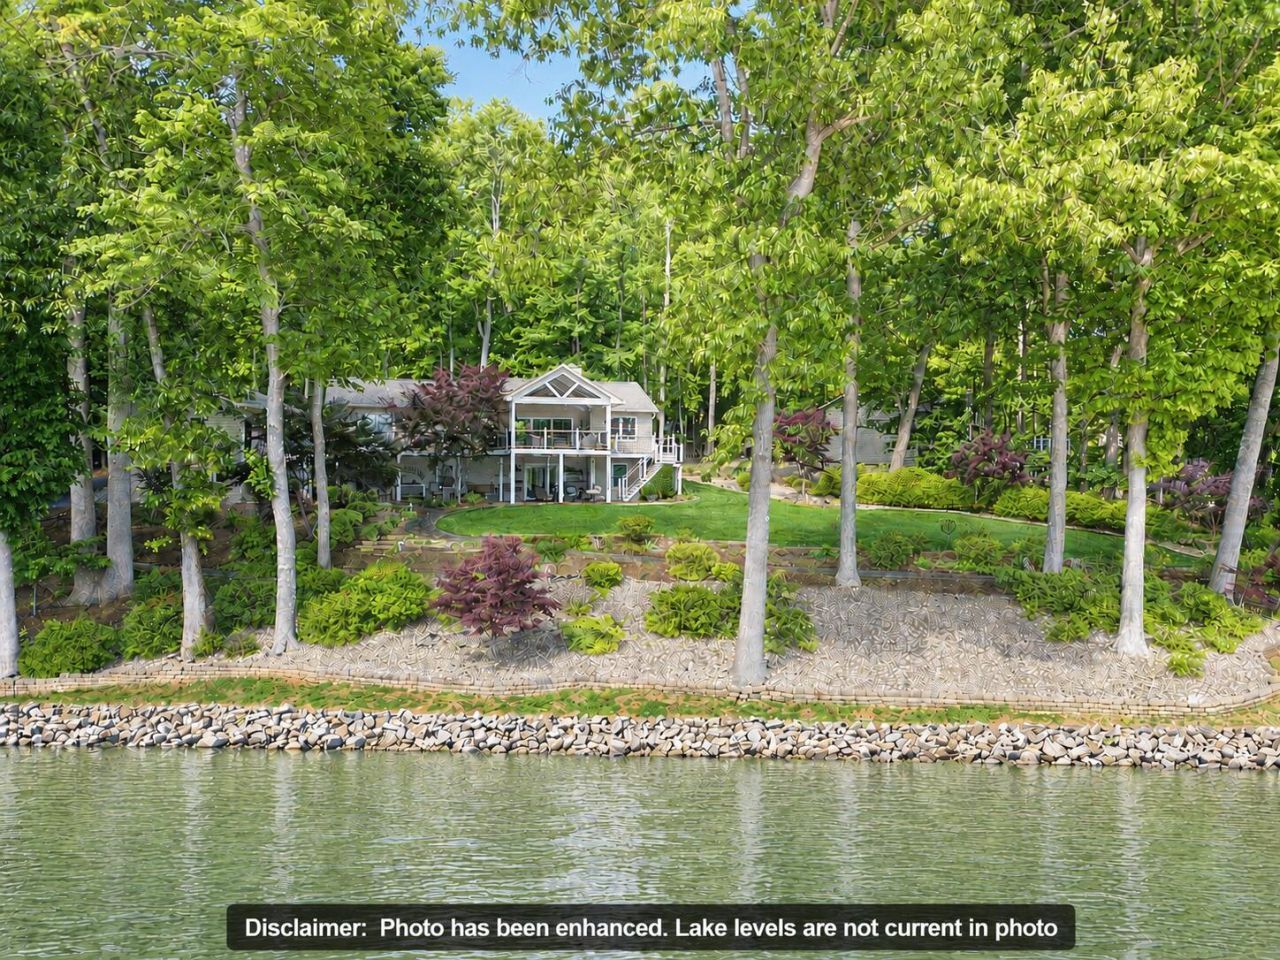
Gorgeous Lakefront Contemporary Nestled on a gentle 1.08 Ac Lot. Beautifully Landscaped w/ Approx. 150 Azaleas multiple perennials protected w/Deer Fence Covered boatdock featuring a boat hoist, jet ski lift,2 floaters & storage. Beautifully remodeled throughout, including a custom kitchen with Bosch gas range/electric oven, refrigerator, microwave, dishwasher, washer/dryer, and freezer. The entry level offers a primary ensuite, guest room, and den, plus hardwood flooring, a living room with cathedral ceilings, gas log fireplace. Two additional guest rooms, office, and a family room with wet bar and refrigerator on Walk Out Lower Level. Enjoy outdoor living from the covered porch wired for sound/TV plus Trex decking. Two Car Garage with 24x24 Workshop, NEW paved driveway, No Wake Cove
Property Features
Property Type: Residential - Single Family
Basement: Yes
Cooling: Heat Pump Electric, Zoned
Fireplaces: 1
Garage: 2
Heating: Heat Pump Electric, Zoned
Home Style: Contemporary
Lot Size: 1.08 Acres
Taxes: $2,436
Year Built: 1988
Amenities
Cathedral Ceiling(s)
Ceiling Fan(s)
Walk-In Closet(s)
Wet Bar
Wired for Sound
Deck
Patio
Paved Driveway
Feature Descriptions
Appliances: Clothes Dryer, Clothes Washer, Dishwasher, Disposer, Freezer, Humidifier, Microwave Oven (Built In), Range Gas, Refrigerator
Boat Dock: A-Roof, Boat Hoist, Floater, Pers WaterCraft Lift, Storage/Util Bldg
Channel Marker: B33
Exterior: Fiber Cement, Other - See Remarks, Wood
Exterior Door(s): Insulated, Sliding
Fireplace Location: Living Room
Floor: Carpet, Luxury Vinyl Plank, Tile - i.e. ceramic, Wood
Lot: Gentle Sloping, Views
Lot Dimensions: 1.08 acre(s)
Miscellaneous Features: Cable TV
Nearby Water: Smith Mountain Lake
Number Covered Slips: 1
Parking: Primary Covered: Garage Detached
Porch: Covered Porch
Sewer: Private Septic
Special View Info: Lake
Total Rooms: 6
Water: Community System
Water Features: No Wake Area
Window: Insulated
Local Schools
High School: Franklin County
Middle School: Ben Franklin Middle
Elementary School: Glade Hill
Listed By / Shown By
Listed By
Agency Name: LONG & FOSTER - SMITH MTN LAKE
Agency Phone: (540) 297-4111
Shown By
Agent Name: Ed Smith
Agent Phone: (540) 353-2800 Cell
Agency Title: MKB, REALTORS

Estimate Your Payment
Estimated Payment
$ 3,714.54 per month $3,104.67 Principal & Interest $203.00 Property Tax $406.88 Homeowner's Insurance
85 Beech Dr | MLS# 927570
This single family home located at 85 Beech Dr, Union Hall, VA 24176 is currently listed for sale with an asking price of $1,395,000. This property was built in 1988 and has 4 bedrooms and 3 full baths with 3068 sq. ft. Beech Dr is located in the Blackwater Forest subdivision. Search Blackwater Forest real estate on www.roanokehome.com today.