
BEDS3
BATHS3 full
SQUARE FEET2,284
MLS#932684
STATUSActive
PROPERTY TYPEResidential - Single Family
SUBDIVISIONBelle Grove
Property Description
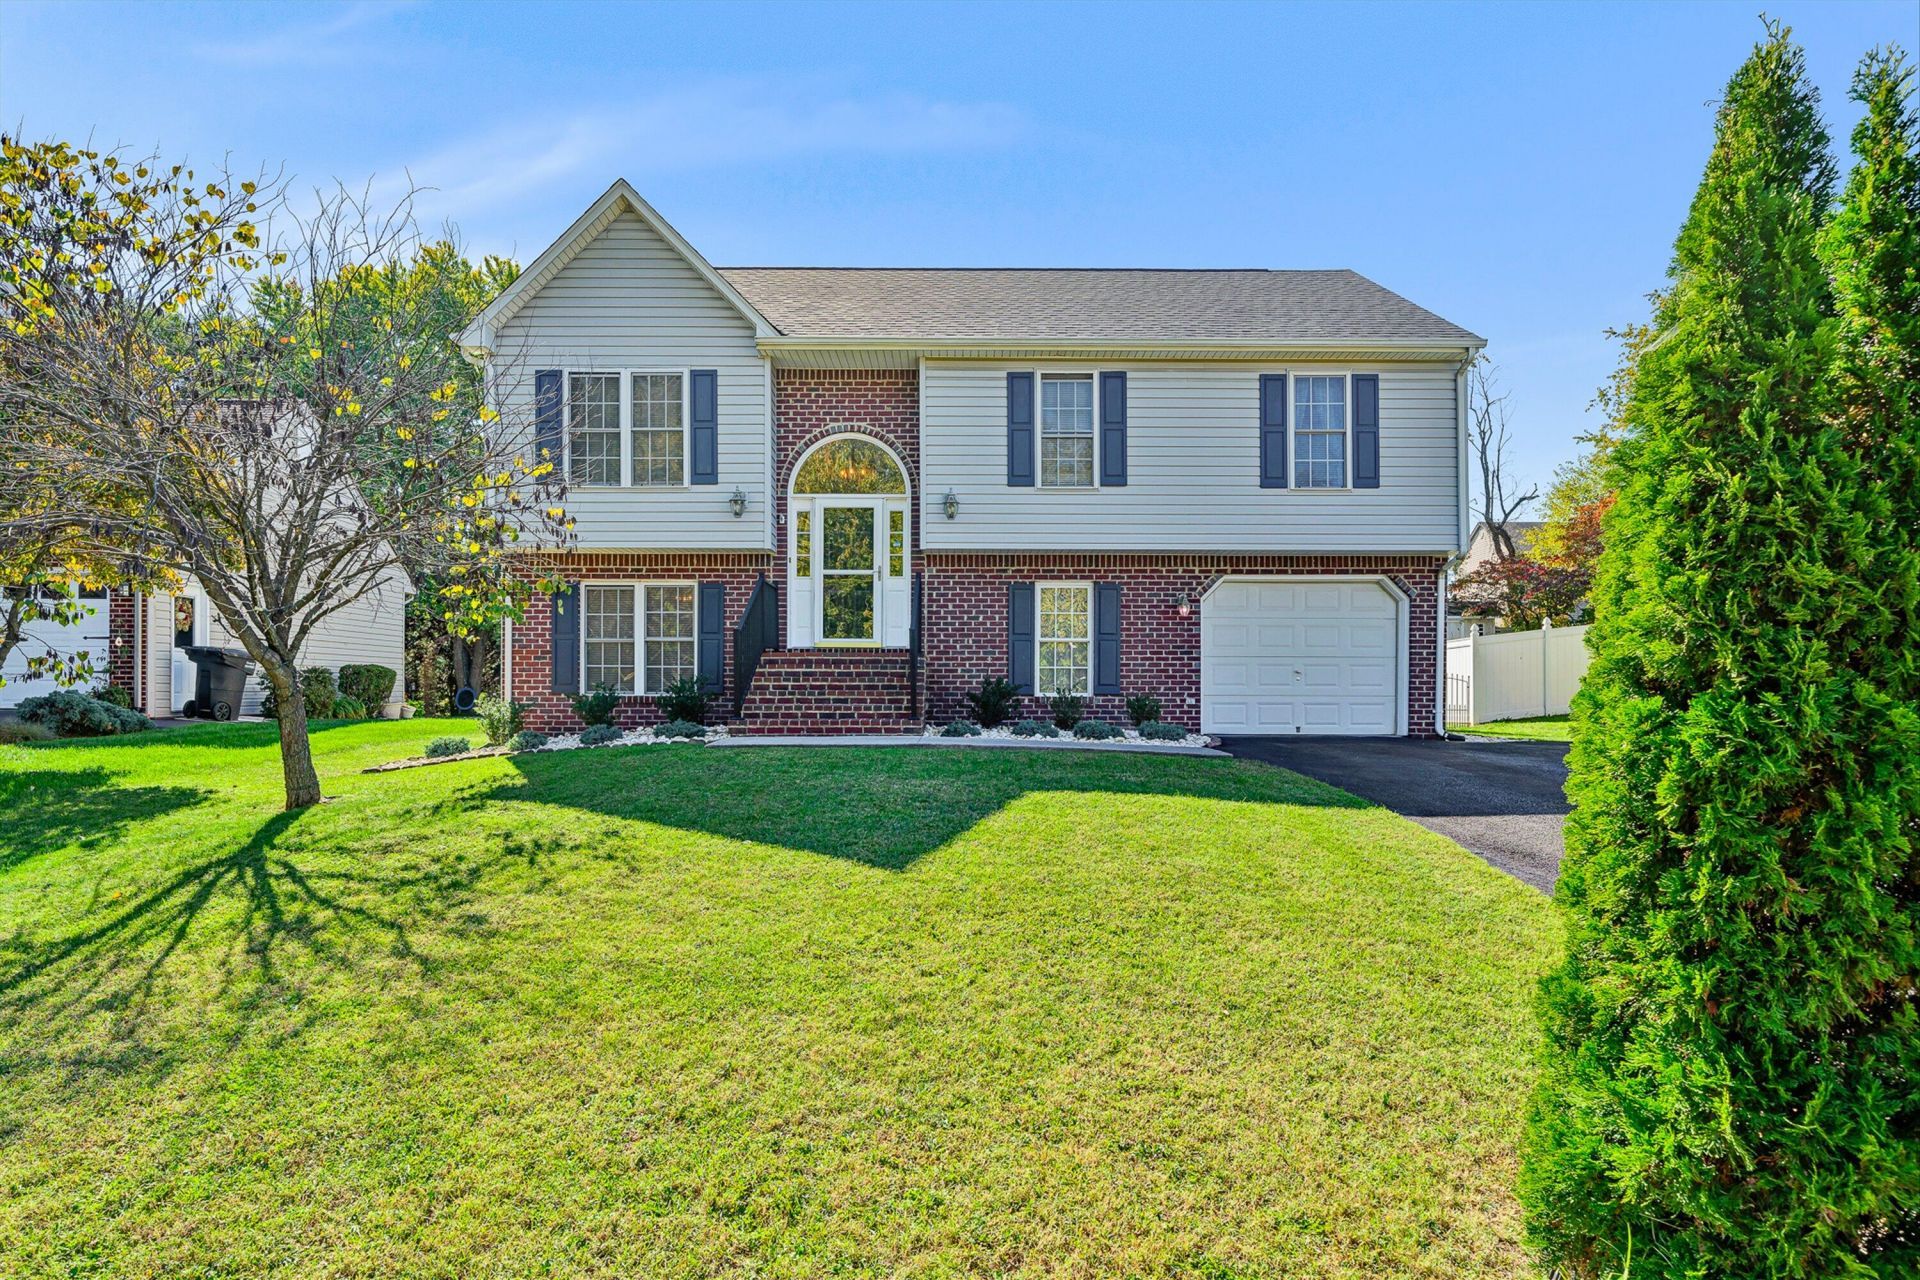
Fabulous Find in the Hollins Community! This meticulously maintained home offers a warm and inviting atmosphere with an open floor plan, soaring cathedral ceilings, and beautiful updates throughout! The spacious living room, dining area, and lovely kitchen flow seamlessly together, featuring granite countertops, abundant cabinetry, modern lighting, and wood flooring. Enjoy a comfortable Primary Suite with private bath, two additional guest bedrooms, and a hall bath. All three bathrooms have been beautifully remodeled!The finished walkout lower level is perfect for relaxing or entertaining, featuring a cozy stacked-stone gas-log fireplace, built-in bookshelves, and a charming window seat. Step outside to your own backyard retreat, complete with a sparkling above-ground swimming pool surrounded by newly replaced decking, a pergola, patio, and fully fenced yard. Beautifully manicured landscaping, a built-in basketball feature, two-car attached garage, and storage building complete this wonderful property.Beautiful inside and out--this is one you won't want to miss!
Property Features
Property Type: Residential - Single Family
Basement: Yes
Cooling: Heat Pump Electric
Fireplaces: 1
Heating: Forced Air Gas
Home Style: Raised Ranch
Lot Size: 0.22 Acres
Stories: 1.0
Taxes: $3,655
Year Built: 2000
Amenities
Bookcases
Cathedral Ceiling(s)
Ceiling Fan(s)
Feature Descriptions
Appliances: Microwave Oven (Built In)
Exterior: Brick, Vinyl Siding
Exterior Door(s): Insulated Storm, Sliding
Fireplace Location: Basement, Gas Log
Floor: Carpet, Tile, Wood
Lot: Level
Lot Dimensions: 0.22 acre(s)
Miscellaneous Features: Cable TV, Maint-Free Exterior, Paved Road, Underground Util
Porch: Deck, Patio
Sewer: Public Sewer
Special View Info: Mountain(s)
Water: Public
Window: Insulated Windows, Tilt-In
Local Schools
High School: Northside
Middle School: Northside
Elementary School: Mountain View
Listed By / Shown By
Listed By
Agency Name: MKB, REALTORS® - OAK GROVE

Shown By
Agent Name: Ed Smith
Agent Phone: (540) 353-2800 Cell
Estimate Your Payment
Estimated Payment
$ 1,308.96 per month $888.00 Principal & Interest $304.58 Property Tax $116.38 Homeowner's Insurance
6012 Carolina Trl | MLS# 932684
This single family home located at 6012 Carolina Trl , Roanoke, VA 24019 is currently listed for sale by MKB, REALTORS® - OAK GROVE, with an asking price of $399,000. This property was built in 2000 and has 3 bedrooms and 3 full baths with 2284 sq. ft. Carolina Trl is located in the Belle Grove subdivision. Search Belle Grove real estate on www.roanokehome.com today.