
BEDS3
BATHS2 full 2 partial
SQUARE FEET3,444
MLS#928908
STATUSPending
PROPERTY TYPEResidential - Single Family
SUBDIVISIONAshley Plantation
Property Description
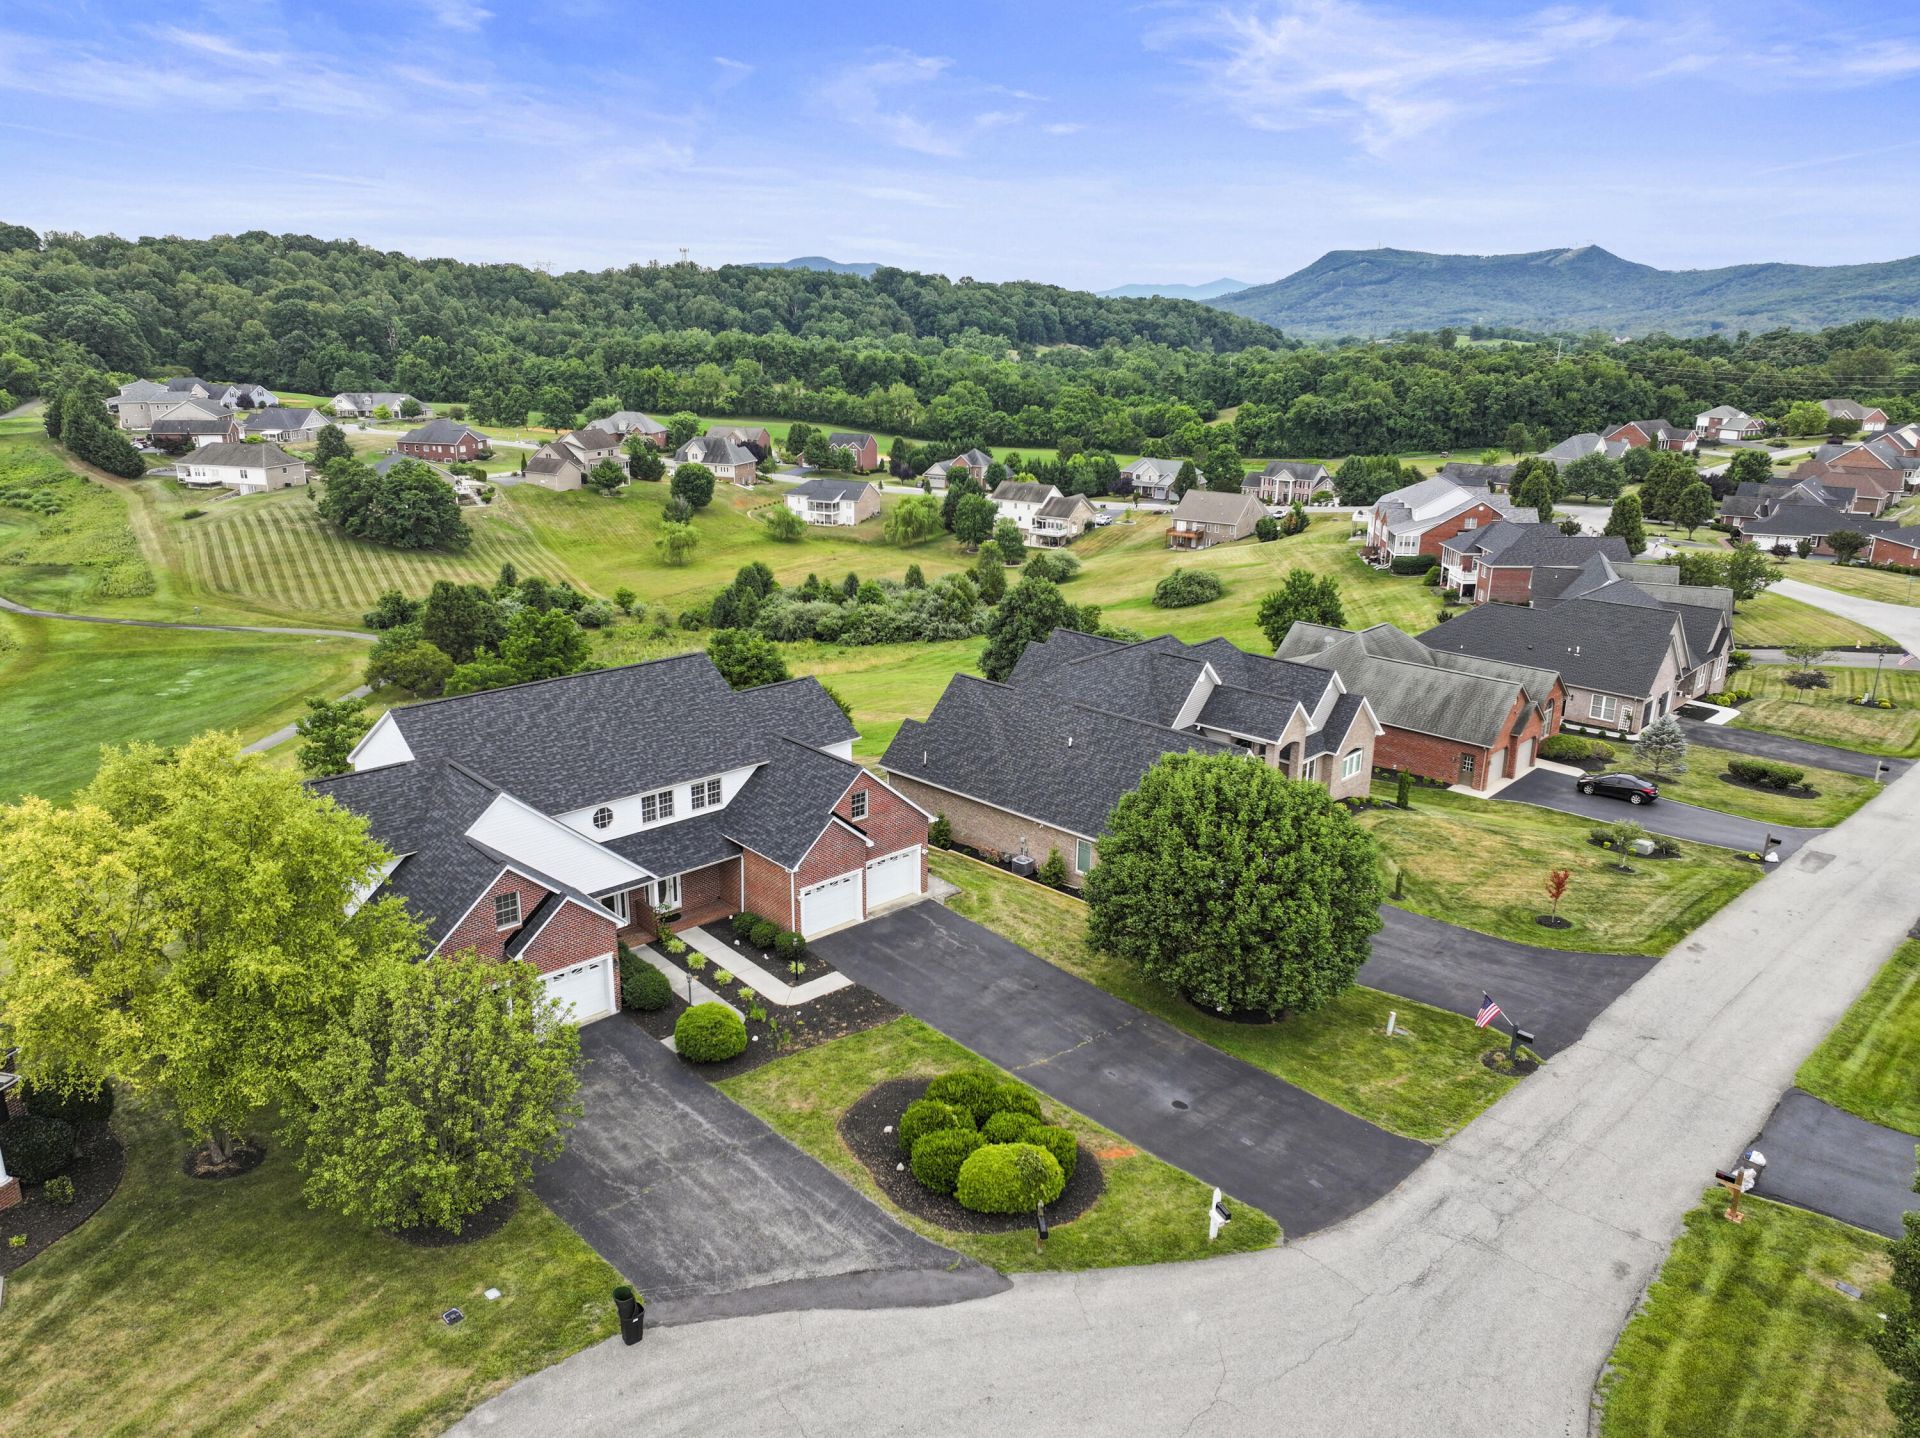
Welcome to this beautiful home in the highly desirable Ashley Plantation community! Perfectly positioned on the 6th hole of the Hill Course, this exceptional home offers stunning golf course and mountain views in a peaceful setting. Step inside to an inviting great room featuring soaring vaulted ceilings, gleaming hardwood floors, and a cozy gas fireplace that creates a warm and welcoming atmosphere.The spacious main-level primary suite provides a private retreat with direct access to the oversized screened porch, where you can relax while enjoying picturesque views of the golf course. The lower level offers additional living space with a comfortable family room complete with a second gas fireplace--ideal for entertaining or relaxing with family and friends. This home has been thoughtfully updated with new granite countertops (2025), a new roof (2025), fresh interior paint throughout, and a new upstairs heat pump installed in June 2026, offering peace of mind for years to come. A spacious two-car garage provides ample storage and convenience. Combining timeless elegance, modern updates, breathtaking mountain views, and an exceptional golf course location, this Ashley Plantation home offers the perfect blend of comfort, beauty, and lifestyle.
Property Features
Property Type: Residential - Single Family
Basement: Yes
Cooling: Central Air, Zoned
Fireplaces: 2
Heating: Forced Air Gas, Zoned
Taxes: $2,780
Year Built: 2001
Amenities
Cathedral Ceiling(s)
Ceiling Fan(s)
Walk-In Closet(s)
Whirlpool Bath
Central Vacuum
Feature Descriptions
Appliances: Microwave Oven (Built In)
Days on Site: 77
Exterior: Brick, Vinyl Siding
Exterior Door(s): Insulated Storm, Insulated
Fireplace Location: Family Room, Great Room, Gas Log
Floor: Tile, Wood
Lot: Gentle Sloping, Cul-De-Sac, On Golf Course
Miscellaneous Features: Cable TV, Cul-De-Sac, Maint-Free Exterior, Paved Road, Underground Util
Porch: Front Porch, Covered Porch, Screened Porch, Deck, Patio
Sewer: Public Sewer
Special View Info: Golf Course, Mountain(s), Sunrise, Sunset
Water: Public
Window: Insulated Windows, Tilt-In
Local Schools
High School: Lord Botetourt
Middle School: Read Mountain
Elementary School: Troutville
Listed By / Shown By
Listed By
Agency Name: WAINWRIGHT & CO., REALTORS®- LAKE
Shown By
Agent Name: Ed Smith
Agent Phone: (540) 353-2800 Cell
Agency Title: MKB, REALTORS

Estimate Your Payment
Estimated Payment
$ 1,527.92 per month $1,146.06 Principal & Interest $231.67 Property Tax $150.19 Homeowner's Insurance
466 Summit Ridge Rd | MLS# 928908
This single family home located at 466 Summit Ridge Rd, Daleville, VA 24083 is currently listed for sale with an asking price of $514,950. This property was built in 2001 and has 3 bedrooms and 2 full and 2 partial baths with 3444 sq. ft. Summit Ridge Rd is located in the Ashley Plantation subdivision. Search Ashley Plantation real estate on www.roanokehome.com today.