
BEDS5
BATHS4 full 2 partial
SQUARE FEET5,005
MLS#929398
STATUSActive
PROPERTY TYPEResidential - Single Family
SUBDIVISIONThe Waters Edge
Property Description
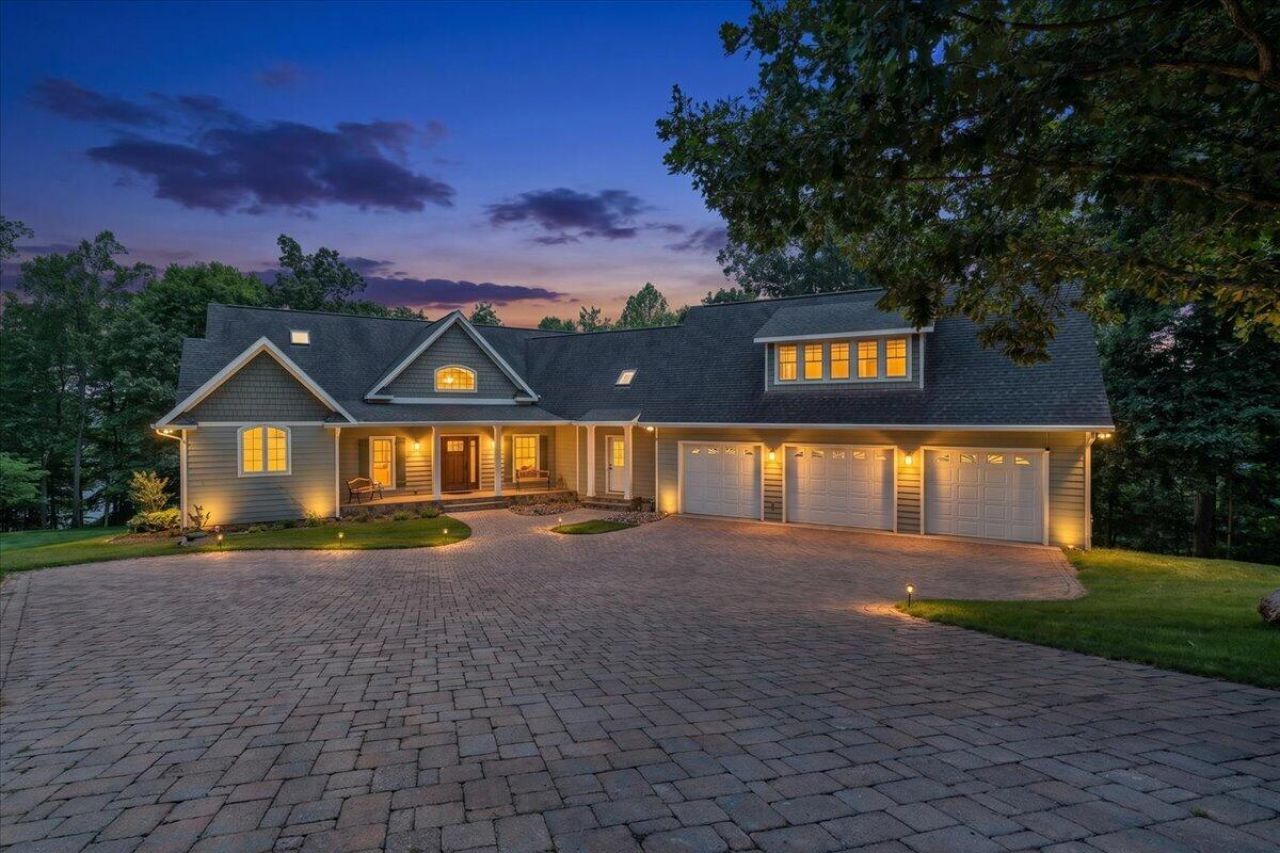
This is more than a home--it's a carefully designed and thought out living experience where peace and tranquility marry efficiency, quality, comfort, and functionality in a way that is difficult to replicate and even harder to secure in existing construction.As you drive in, you'll love the beautifully lined paved drive with budding trees and abundant green, lush grass and wildlife. Designed with top tier craftsmanship (EARTHCRAFT CERTIFIED PLATINUM) and pragmatic luxury (11.9kW SOLAR PANEL system, 20kW whole house GENERATOR, 5 ton GEO THERMAL heatpump) the floor plan offers abundant living space, beautiful reclaimed oak hardwood flooring, whole house audio, and extensive safety and security features. Being North Facing, this home is as comfortable as it is impressive; you'll love the
Property Features
Property Type: Residential - Single Family
Basement: Yes
Cooling: Heat Pump Electric
Fireplaces: 3
Garage: 3 car attached
Heating: Heat Pump Electric
Lot Size: 2.01 Acres
Taxes: $5,387
Year Built: 2010
Amenities
Cathedral Ceiling(s)
Ceiling Fan(s)
Security System
Skylight
Walk-In Closet(s)
Whirlpool Bath
Wired For Data
Deck
Patio
Paved Driveway
Feature Descriptions
Appliances: Clothes Dryer, Clothes Washer, Cook Top, Dishwasher, Refrigerator
Days on Site: 1
Exterior: Hard Board, Stone
Exterior Door(s): Full View, Wood
Fireplace Location: Great Room, Living Room, Primary Bedroom
Floor: Carpet, Tile - i.e. ceramic, Wood
Lot: Down Slope, Level
Lot Dimensions: 2.01 acre(s)
Miscellaneous Features: Paved Road
Nearby Water: Smith Mountain Lake
Parking: Primary Covered: Garage Attached, Additional Covered: Garage Detached
Porch: Covered Porch, Screened Porch
Sewer: Private Septic
Special View Info: Lake, Sunrise, Sunset
Water: Private Well
Water Features: Cove
Local Schools
High School: Franklin County
Middle School: Ben Franklin Middle
Elementary School: Dudley
Listed By / Shown By
Listed By
Agency Name: BERKSHIRE HATHAWAY HOMESERVICES SMITH MOUNTAIN LAKE REAL EST
Agency Phone: (540) 721-8659
Shown By
Agent Name: Ed Smith
Agent Phone: (540) 353-2800 Cell
Agency Title: MKB, REALTORS

Estimate Your Payment
Estimated Payment
$ 4,212.18 per month $3,327.22 Principal & Interest $448.92 Property Tax $436.04 Homeowner's Insurance
2250 Lovely Valley Rd | MLS# 929398
This single family home located at 2250 Lovely Valley Rd , Wirtz, VA 24184 is currently listed for sale with an asking price of $1,495,000. This property was built in 2010 and has 5 bedrooms and 4 full and 2 partial baths with 5005 sq. ft. Lovely Valley Rd is located in the The Waters Edge subdivision. Search The Waters Edge real estate on www.roanokehome.com today.