
BEDS4
BATHS3 full
SQUARE FEET1,950
MLS#932305
STATUSActive
PROPERTY TYPEResidential - Single Family
SUBDIVISIONMiddleton Gardens
Property Description
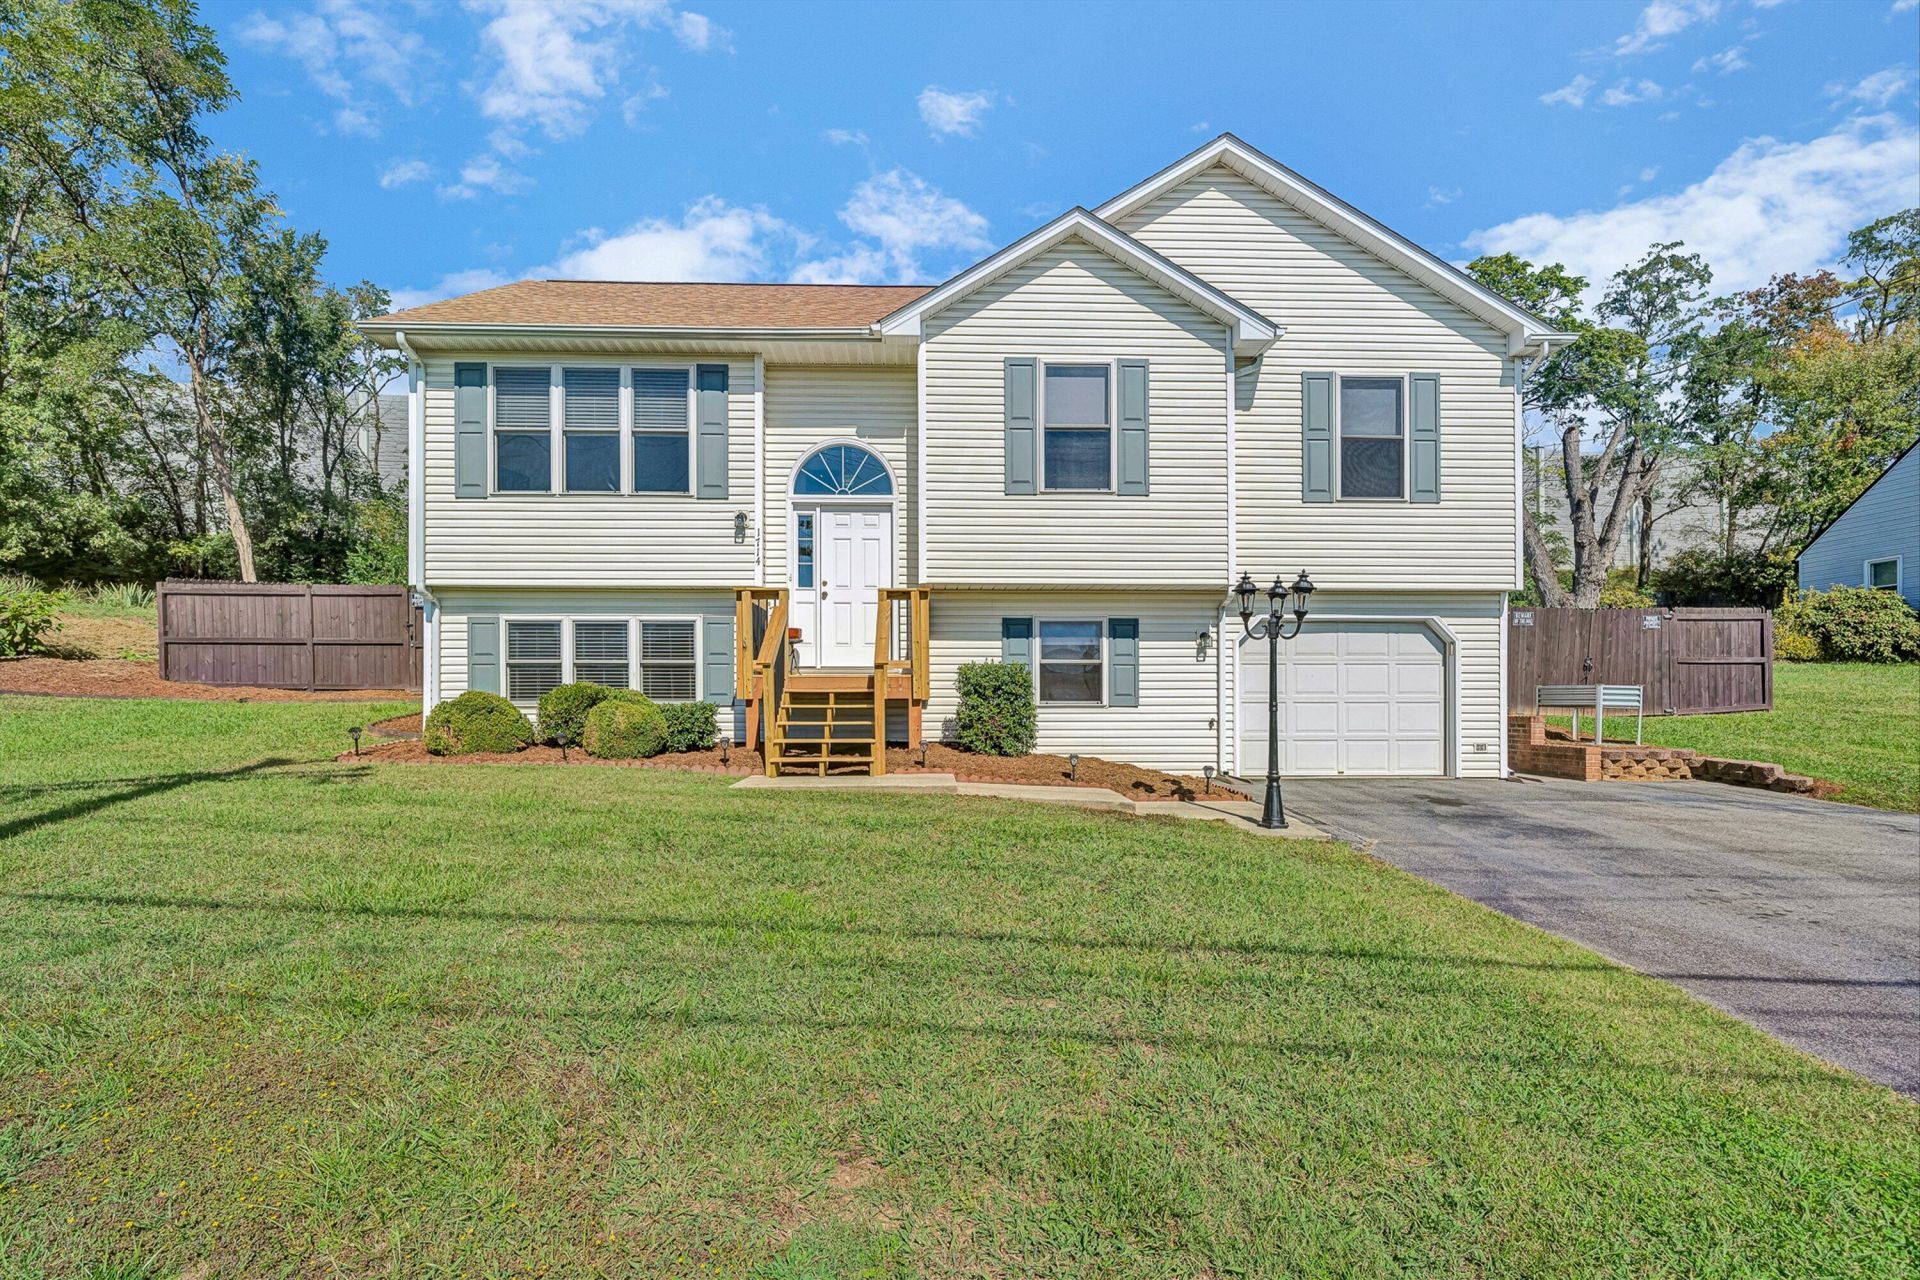
This 4-bedroom, 3-full-bath home in Salem is move-in ready featuring new flooring and numerous updates as this home offers plenty of space and comfort. The freshly stained fence encompassing the backyard is perfect for enjoying time with pets or children, two storage buildings for mowers and whatever you would like to use them for, while the spacious refurbished back deck provides a great spot to relax and overlook the spacious yard. The lower level includes a finished family room, along with a large laundry room and laundry sink which offers plenty of additional space and convenience. The washer/dryer are less than 1 years old, water heater new in 2026, Owens Corning roof new in 2020, dishwasher and fridge 1 year old, great deep kitchen sink, fence approximately 5 years old, and fresh paint throughout with the front and back decks newly refurbished. Don't miss the opportunity to make this wonderful home yours!
Property Features
Property Type: Residential - Single Family
Basement: Yes
Cooling: Central Air
Heating: Forced Air Gas
Home Style: Raised Ranch
Lot Size: 0.29 Acres
Stories: 1.0
Taxes: $3,291
Year Built: 2000
Amenities
Cathedral Ceiling(s)
Ceiling Fan(s)
Storage
Feature Descriptions
Appliances: Dishwasher, Disposal, Dryer, Microwave Oven (Built In), Refrigerator, Electric Range, Washer
Days on Site: 20
Exterior: Vinyl Siding
Exterior Door(s): Metal, Sliding
Floor: Carpet, Vinyl, Wood, Luxury Vinyl Plank
Lot: Level, Views
Lot Dimensions: 0.29 acre(s)
Miscellaneous Features: Maint-Free Exterior
Porch: Rear Porch, Deck
Sewer: Public Sewer
Special View Info: Mountain(s)
Water: Public
Window: Tilt-In
Local Schools
High School: Salem High
Middle School: Andrew Lewis
Elementary School: West Salem
Listed By / Shown By
Listed By
Agency Name: EXP REALTY LLC - STAFFORD
Shown By
Agent Name: Ed Smith
Agent Phone: (540) 353-2800 Cell
Agency Title: MKB, REALTORS

Estimate Your Payment
Estimated Payment
$ 1,152.76 per month $776.72 Principal & Interest $274.25 Property Tax $101.79 Homeowner's Insurance
1714 Starview Dr | MLS# 932305
This single family home located at 1714 Starview Dr, Salem, VA 24153 is currently listed for sale with an asking price of $349,000. This property was built in 2000 and has 4 bedrooms and 3 full baths with 1950 sq. ft. Starview Dr is located in the Middleton Gardens subdivision. Search Middleton Gardens real estate on www.roanokehome.com today.