
BEDS4
BATHS3 full
SQUARE FEET4,320
MLS#932748
STATUSActive
PROPERTY TYPEResidential - Single Family
SUBDIVISIONHigh Acre Estates
Property Description
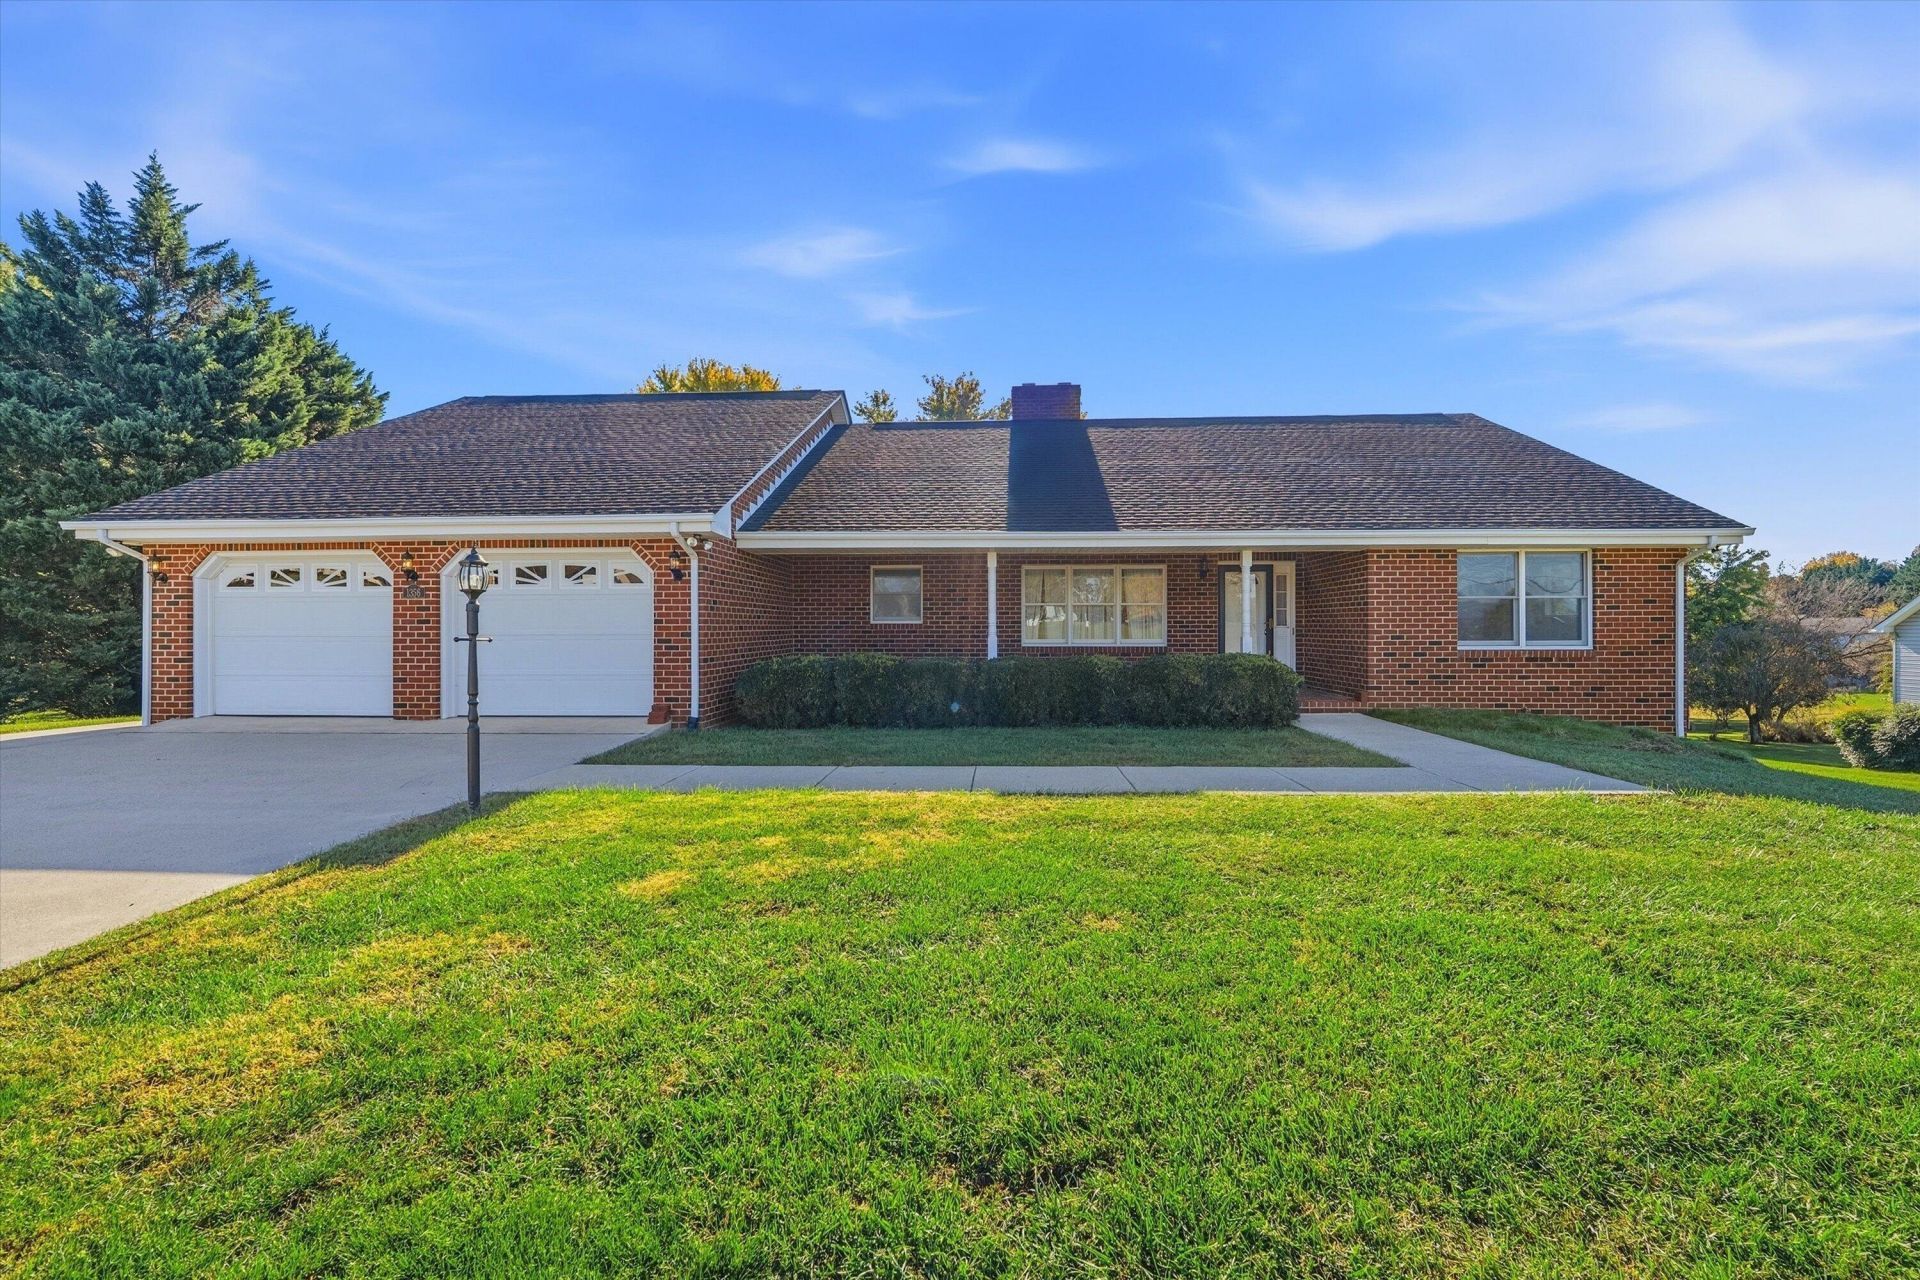
Welcome home to this beautiful brick ranch offering over 4,000 square feet of spacious living! Featuring 4 bedrooms and 3 full bathrooms, this home offers plenty of room to spread out and make it your own. The finished basement includes an in-law suite, providing excellent flexibility for extended family, guests, or additional living space. Enjoy the warmth and charm of two beautiful, working fireplaces, relax in the inviting sunroom, or take in the beautiful views from the covered front porch. A spacious two-car garage adds convenience and extra storage. With its classic brick exterior, generous living space, and versatile layout, this home offers comfort, charm, and room for everyone. Don't miss the opportunity to make this special property your own in Bedford, Virginia!
Property Features
Property Type: Residential - Single Family
Basement: Yes
Cooling: Heat Pump Electric
Fireplaces: 2
Heating: Heat Pump Electric
Home Style: Ranch
Lot Size: 0.61 Acres
Stories: 1.0
Taxes: $1,465
Year Built: 1996
Amenities
Bookcases
Ceiling Fan(s)
Storage
Walk-In Closet(s)
Sunroom
Feature Descriptions
Appliances: Microwave Oven (Built In)
Exterior: Brick
Exterior Door(s): Insulated Storm, Metal
Fireplace Location: Family Room
Floor: Carpet, Wood, Luxury Vinyl Plank
Lot Dimensions: 0.61 acre(s)
Miscellaneous Features: Paved Road
Porch: Front Porch, Covered Porch, Deck, Patio
Sewer: Public Sewer
Water: Public
Window: Insulated Windows, Bay Window(s)
Local Schools
High School: Liberty High
Middle School: Liberty Middle
Elementary School: Bedford
Listed By / Shown By
Listed By
Agency Name: CENTURY 21 ALL-SERVICE
Shown By
Agent Name: Ed Smith
Agent Phone: (540) 353-2800 Cell
Agency Title: MKB, REALTORS

Estimate Your Payment
Estimated Payment
$ 1,629.91 per month $1,333.11 Principal & Interest $122.08 Property Tax $174.71 Homeowner's Insurance
1356 Boone Dr | MLS# 932748
This single family home located at 1356 Boone Dr , Bedford, VA 24523 is currently listed for sale with an asking price of $599,000. This property was built in 1996 and has 4 bedrooms and 3 full baths with 4320 sq. ft. Boone Dr is located in the High Acre Estates subdivision. Search High Acre Estates real estate on www.roanokehome.com today.