
BEDS4
BATHS2 full
SQUARE FEET3,030
MLS#932736
STATUSActive
PROPERTY TYPEResidential - Single Family
Property Description
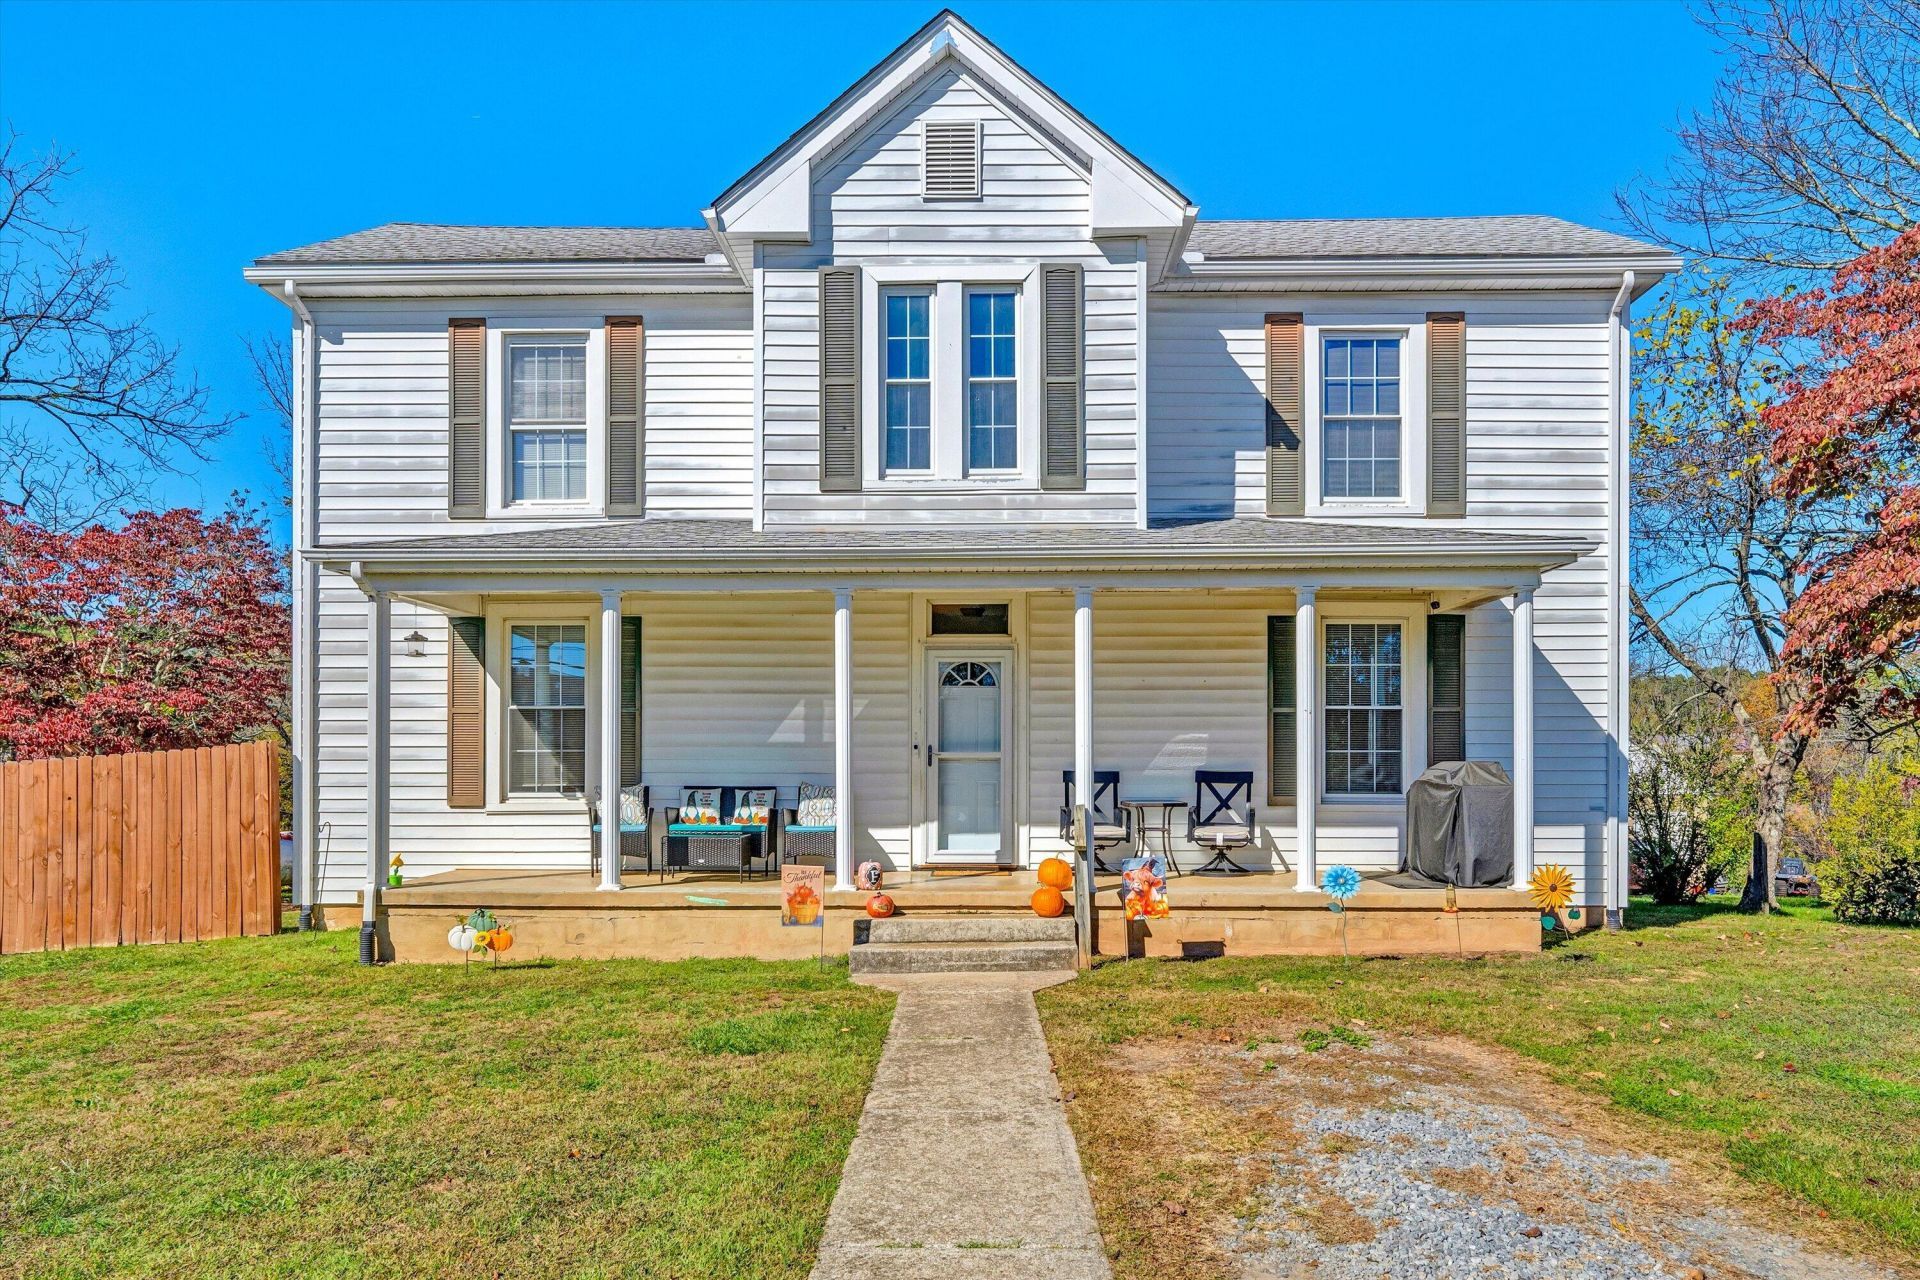
Charming Farmhouse Full of Character, Space & Country Charm! Fall in love with this charming two-story farmhouse offering affordable country living, mountain views, and character you just can't find in newer homes! Well maintained, move-in ready, and featuring NO CARPET, this home combines old-fashioned charm with practical updates. Each room is generously sized, with beautiful hardwood floors, tilt-in windows, and built-in closets. The kitchen offers lots of cabinetry and a convenient bar pass-through opening to the dining room, creating a wonderful flow for everyday living or hosting. The washer and dryer have been moved to the mudroom, making room for a great walk-in pantry! Two full baths and a walk-in closet in the upstairs hallway add to the home's appeal. Enjoy your morning coffee on the covered front porch or relax in the huge level yard, now featuring a nice new privacy fence. Gather around the fire pit and enjoy the peaceful country setting. A huge outbuilding, two driveways, and a wet-weather stream in the backyard offer plenty of extra possibilities. If you've been searching for an affordable home with history, personality, spacious rooms, and country charm, this special farmhouse is one you won't want to miss!
Property Features
Property Type: Residential - Single Family
Basement: Yes
Cooling: Central Air, Ductless
Fireplaces: 1
Heating: Forced Air Gas, Ductless
Lot Size: 1.00 Acres
Taxes: $749
Year Built: 1906
Amenities
Bookcases
Ceiling Fan(s)
Walk-In Closet(s)
Garden Space
Feature Descriptions
Appliances: Microwave Oven (Built In)
Exterior: Vinyl Siding
Fireplace Location: Living Room
Floor: Vinyl, Wood, Laminate, Luxury Vinyl Plank
Lot: Level
Lot Dimensions: 1 acre(s)
Miscellaneous Features: Maint-Free Exterior
Porch: Front Porch, Rear Porch, Covered Porch
Sewer: Private Septic
Water: Private Well
Window: Tilt-In
Local Schools
High School: Liberty High
Middle School: Liberty Middle
Elementary School: Montvale
Listed By / Shown By
Listed By
Agency Name: LONG & FOSTER - ROANOKE OFFICE
Shown By
Agent Name: Ed Smith
Agent Phone: (540) 353-2800 Cell
Agency Title: MKB, REALTORS

Estimate Your Payment
Estimated Payment
$ 864.16 per month $708.84 Principal & Interest $62.42 Property Tax $92.90 Homeowner's Insurance
1096 Penicks Mill Rd | MLS# 932736
This single family home located at 1096 Penicks Mill Rd , Thaxton, VA 24174 is currently listed for sale with an asking price of $318,500. This property was built in 1906 and has 4 bedrooms and 2 full baths with 3030 sq. ft. Search Thaxton real estate on www.roanokehome.com today.