
BEDS4
BATHS2 full
SQUARE FEET1,943
MLS#928615
STATUSActive
PROPERTY TYPEResidential - Single Family
SUBDIVISIONDillon Woods
Property Description
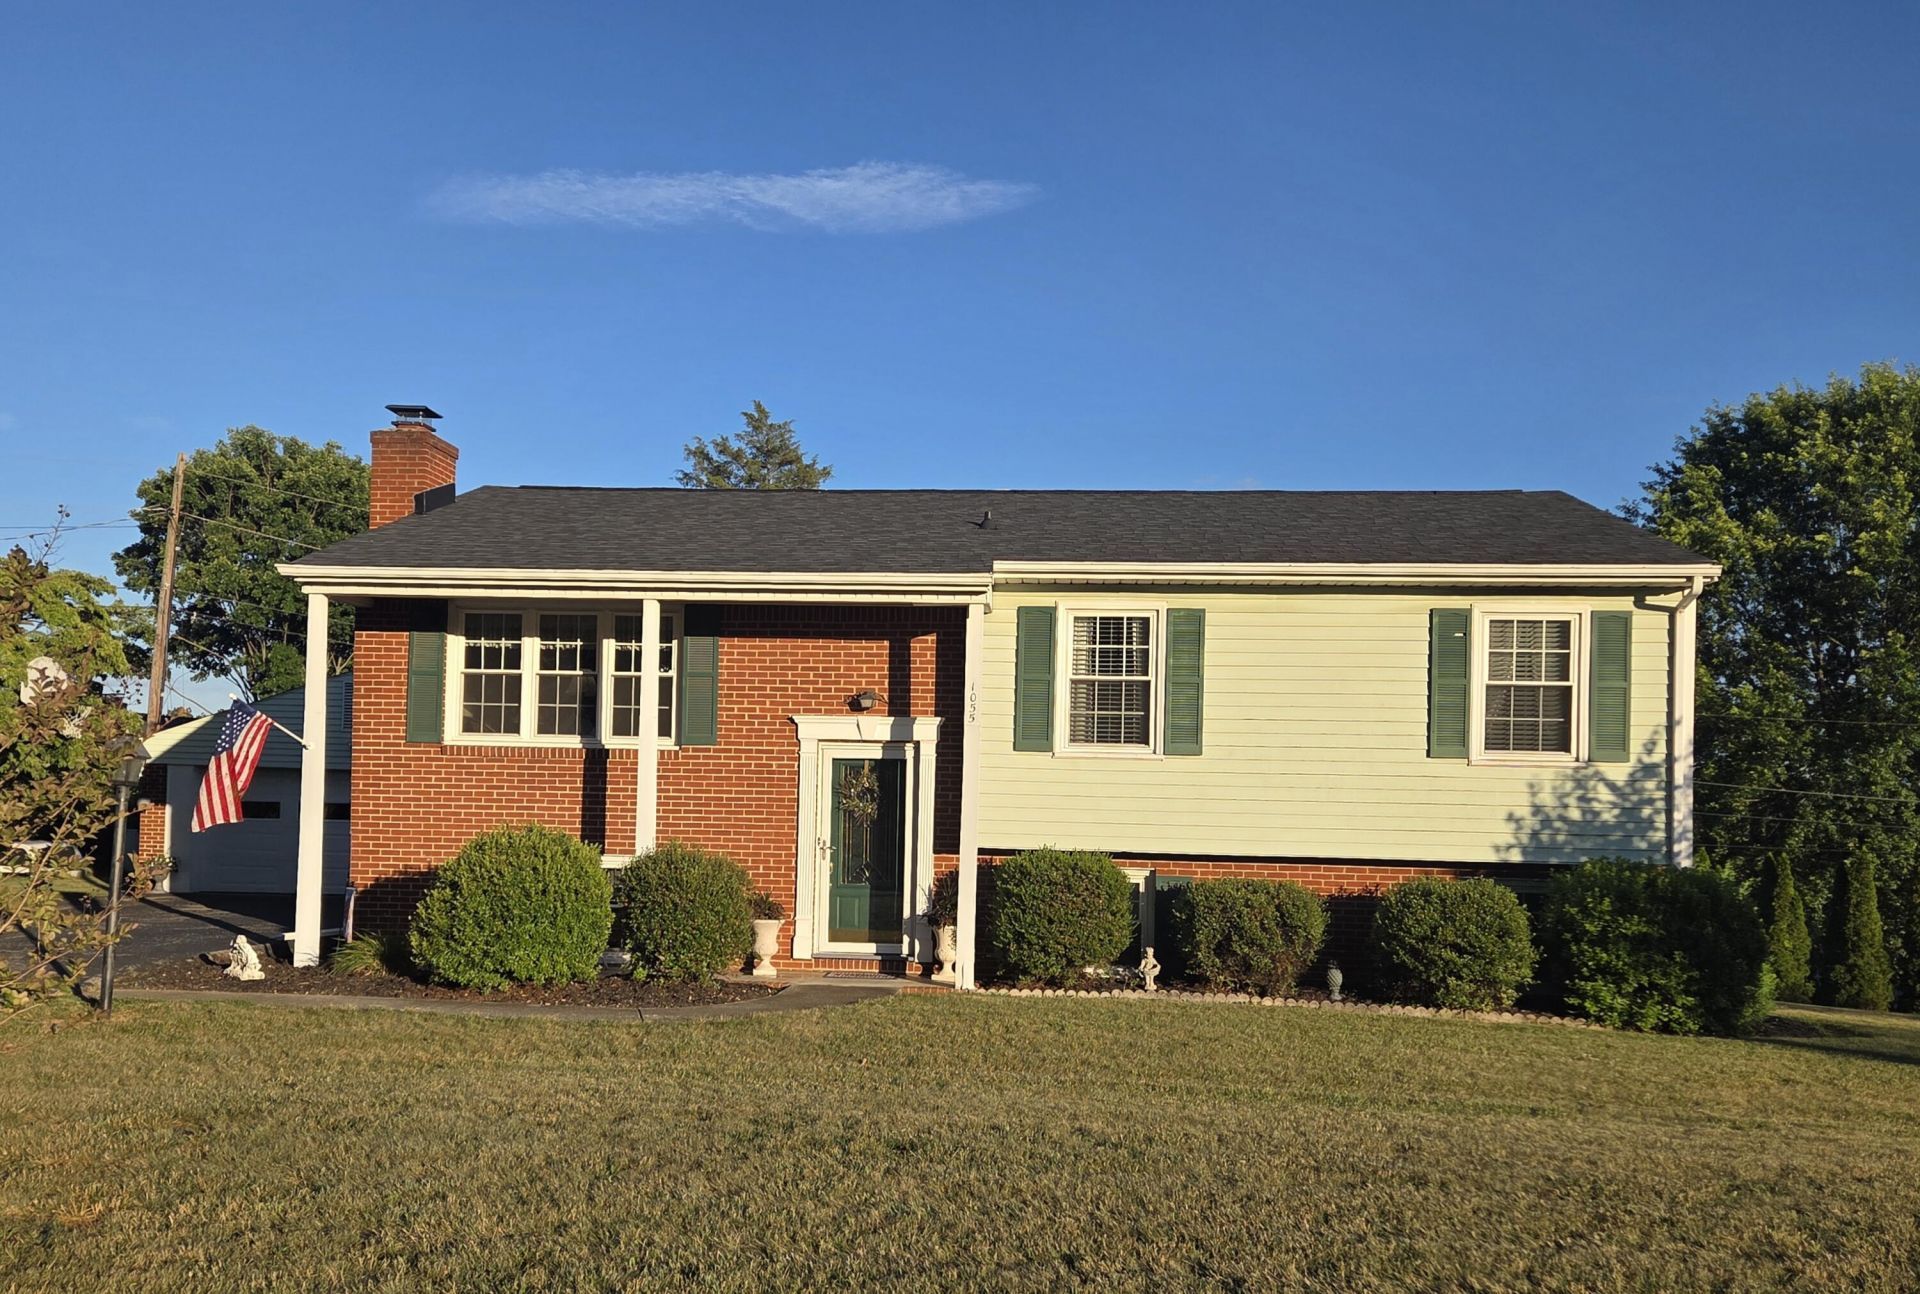
Price Improved ! Move In Ready ! Quick Possession ! Situated in the well-established Vinton Dillon Woods subdivision, this spacious updated bi-level home offers over 1,900 square feet of finished living space. Features 4Beds and 2Bths.The extensive list of recent upgrades includes a completely modernized kitchen complete with new soft-close cabinetry, granite countertops, and premium stainless steel appliances. Additional interior highlights feature new HVAC, energy-efficient vinyl windows, updated tub surrounds, and original hardwood flooring throughout the main level. The exterior features are equally impressive, boasting a perfectly level lot with low-maintenance vinyl siding and paved drive.Oversized Maintenance Free Detached Garage with Insulated Doors and Separate Workshop ! Sellers will help with closing Costs and wants to see serious offers!! This turnkey property perfectly balances classic charm with modern convenience. Close to the action of downtown Vinton with great Roanoke County schools.
Property Features
Property Type: Residential - Single Family
Cooling: Heat Pump Electric
Fireplaces: 1
Heating: Heat Pump Gas
Home Style: Raised Ranch
Lot Size: 0.37 Acres
Stories: 1.0
Taxes: $2,800
Year Built: 1968
Amenities
Ceiling Fan(s)
Garden Space
Nat Gas Line Outdoor
Feature Descriptions
Appliances: Microwave Oven (Built In)
Days on Site: 87
Exterior: Brick, Vinyl Siding
Exterior Door(s): Insulated, Metal
Floor: Carpet, Vinyl, Wood
Lot: Cleared, Level
Lot Dimensions: 0.37 acre(s)
Miscellaneous Features: Cable TV, Maint-Free Exterior, Paved Road, Underground Util
Porch: Front Porch, Deck
Sewer: Public Sewer
Special View Info: Mountain(s), Sunset
Water: Public
Window: Clad, Insulated Windows, Tilt-In
Local Schools
High School: William Byrd
Middle School: William Byrd
Elementary School: W. E. Cundiff
Listed By / Shown By
Listed By
Agency Name: WAINWRIGHT & CO., REALTORS®- LAKE
Shown By
Agent Name: Ed Smith
Agent Phone: (540) 353-2800 Cell
Agency Title: MKB, REALTORS

Estimate Your Payment
Estimated Payment
$ 1,240.10 per month $890.12 Principal & Interest $233.33 Property Tax $116.65 Homeowner's Insurance
1055 Broadhill Dr | MLS# 928615
This single family home located at 1055 Broadhill Dr, Vinton, VA 24179 is currently listed for sale with an asking price of $399,950. This property was built in 1968 and has 4 bedrooms and 2 full baths with 1943 sq. ft. Broadhill Dr is located in the Dillon Woods subdivision. Search Dillon Woods real estate on www.roanokehome.com today.